
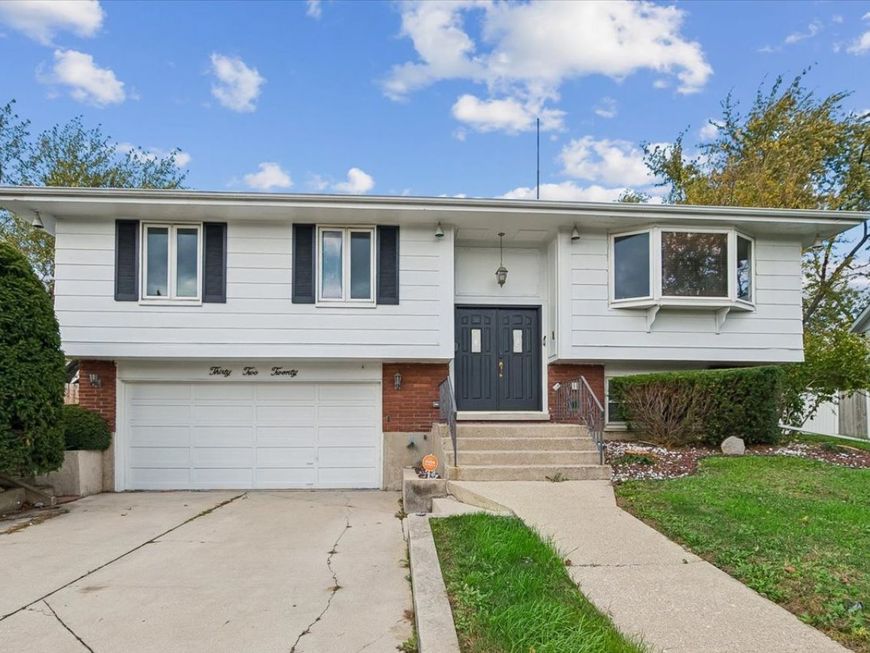
3220 Laurel Lane Hazel Crest, IL 60429
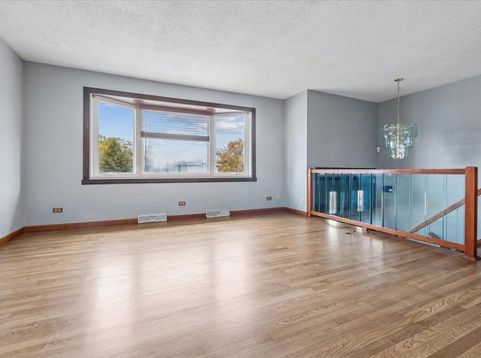
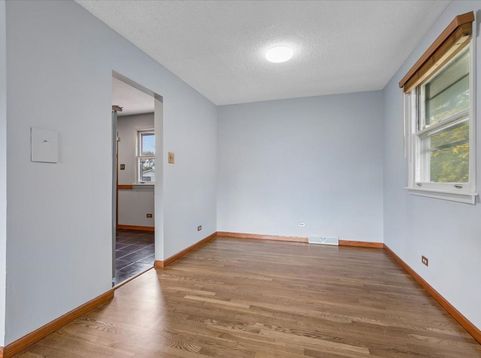
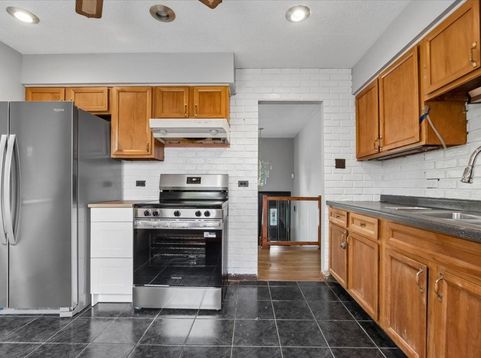
Move-in ready 3-bedroom, 1.5-bath split-level rental with an attached 2-car garage, conveniently located near train and interstate access for an easy commute. The main level offers a bright living room with hardwood flooring and a large picture window, plus a separate dining area. The kitchen features oak cabinetry, dark countertops, a white subway tile backsplash, and stainless steel appliances refrigerator, range, and dishwasher, washer, dryer. Three bedrooms and a full bath with a tub/shower combination complete the upper level. A finished lower level adds flexible living space ideal for a family room, home office, or recreation area. Outdoor living includes a rear deck with stairs down to a large yard with mature trees. *** Application fee ($75 per person) includes credit review, criminal history check, past rental history, identity confirmation & employment verification. We require photo ID of all prospective occupants over 18 years of age at time of application. We use a third party pet policy service; ALL applicants (even if they have no pets) must create either a No Pet or Animal profile or Assistance Animal profile. No charge. **This property is professionally managed**

Baird & Warner Bridget McCann 773.726.9424 Email
Property Details
Feature Descriptions
Room Information
Schools
Disclaimer: The accuracy of all information regardless of source, including but not limited to square footage and lot size, is deemed reliable but not guaranteed nor warranted and should be personally verified through personal inspection by and/or with the appropriate professionals.
Location
See details and scored characteristics about this location.


Select a format below, new window will open and will prompt you to print.


AWARD WINNING SERVICES


GLOBAL REACH & HOME INSURANCE



Market Report
Sign up today to stay updated on what’s happening in your local real estate market.
