
56 Timberlane Road Matteson, IL 60443
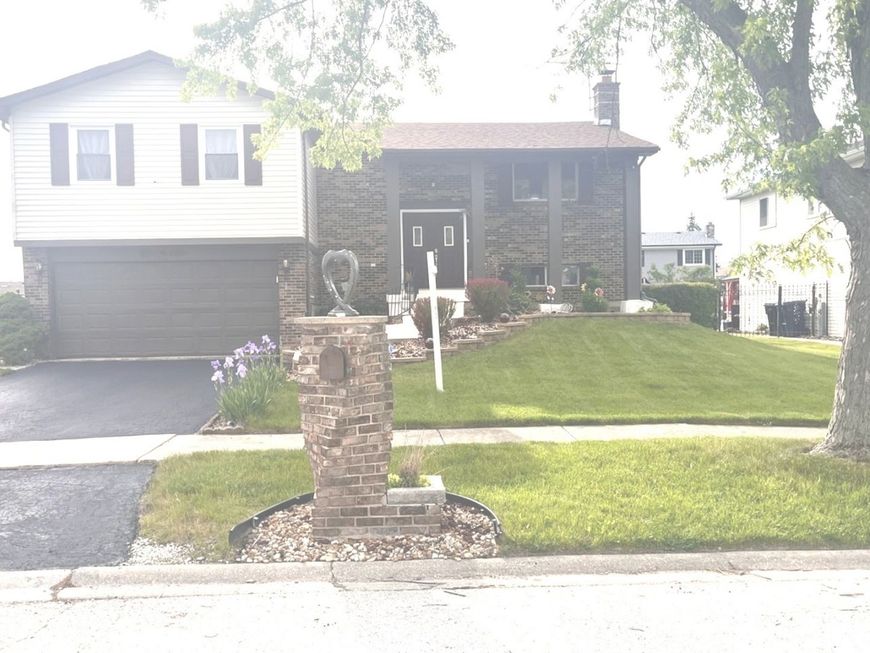
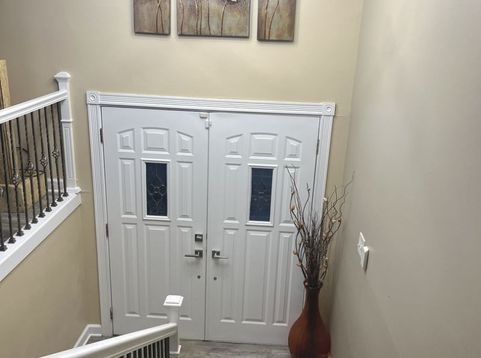
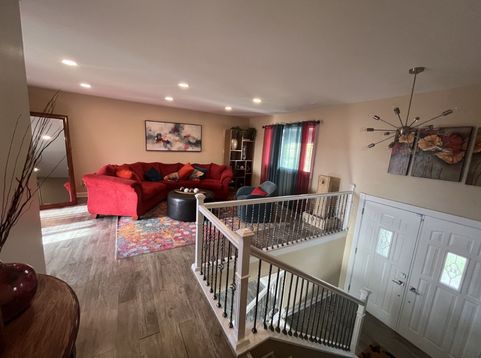
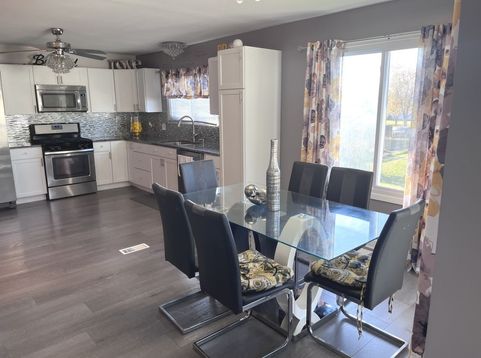
CLOSING COST CREDITS AVAILABLE ON THIS BEAUTIFULLY UPDATED MODERN HOME! Discover this exceptional residence featuring four spacious bedrooms, three full bathrooms, a generous kitchen, and two inviting family rooms. The wood-burning fireplace in the family room was certified in December 2025, making it perfect for cozy winter evenings. The roof has been professionally cleaned and certified for the next five years, while the furnace, central air conditioning, and water heater are all newer systems. The expansive kitchen showcases exotic granite countertops, a striking backsplash, three elegant chandeliers, and a spacious dining area ideal for entertaining. All four bedrooms have been updated with bifold closet doors and new carpeting. Stylish greige luxury vinyl plank flooring extends throughout most of the home, offering both modern appeal and low-maintenance living. Patio doors from both the kitchen and living room provide access to the balcony overlooking the fenced backyard, while additional patio doors on the lower level offer even more outdoor accessibility. The lower level provides excellent additional living space, complete with a full bathroom, a generously sized bedroom, a spacious laundry room, and two family rooms-ideal for related living or extended family accommodations with its separate rear entrance. Outside, a graceful curved staircase leads to newly painted double entry doors, enhanced by refreshed landscaping completed last year. Newer shutters add charm and curb appeal, along with two custom-built brick mailboxes that further distinguish the property. Located on a well-established block with longtime neighbors, the home is conveniently situated just one block from the elementary school. Matteson continues to experience significant commercial growth, including retail development, an Amazon facility, the Auto Mall, and future commercial and residential expansion plans. Increased corporate development contributes substantially to the local tax base. The village inspection has approved occupancy with no repairs required. A home warranty, including appliances, is also included for added peace of mind. Agent is an Illinois licensed broker and spouse of the seller.

Baird & Warner Bridget McCann Agent Cell: 773.726.9424 Email
Property Details
Feature Descriptions
Room Information
Schools
Disclaimer: The accuracy of all information regardless of source, including but not limited to square footage and lot size, is deemed reliable but not guaranteed nor warranted and should be personally verified through personal inspection by and/or with the appropriate professionals.
Location
See details and scored characteristics about this location.



Listing Office: Real People Realty
Listing Office Phone: 815-469-7449

Member Participants (and their affiliated licensees, if applicable) shall indicate on their websites that IDX information is provided exclusively for consumers’ personal non-commercial use, that it may not be used for any purpose other than to identify prospective properties consumers may be interested in purchasing, that the data is deemed reliable but is not guaranteed by MLS GRID, and that the use of the MLS GRID Data may be subject to an end user license agreement prescribed by the Member Participant’s applicable MLS if any and as amended from time to time. MLS GRID may, at its discretion, require use of other disclaimers as necessary to protect Member Participant, and/or their MLS from liability.
Based on information submitted to the MLS GRID. All data is obtained from various sources and may not have been verified by broker or MLS GRID. Supplied Open House Information is subject to change without notice. All information should be independently reviewed and verified for accuracy. Properties may or may not be listed by the office/agent presenting the information.
Select a format below, new window will open and will prompt you to print.


AWARD WINNING SERVICES

GLOBAL REACH & HOME INSURANCE



WEBSITE AWARDS


Market Report
Sign up today to stay updated on what’s happening in your local real estate market.
